7 – 2350 165 Street
Surrey, British Columbia
$899,000
- 4 beds
- 3 baths
- 1,631 sq ft
- Row / Townhouse
- Built 2023
- Strata fee $290/month
About this home
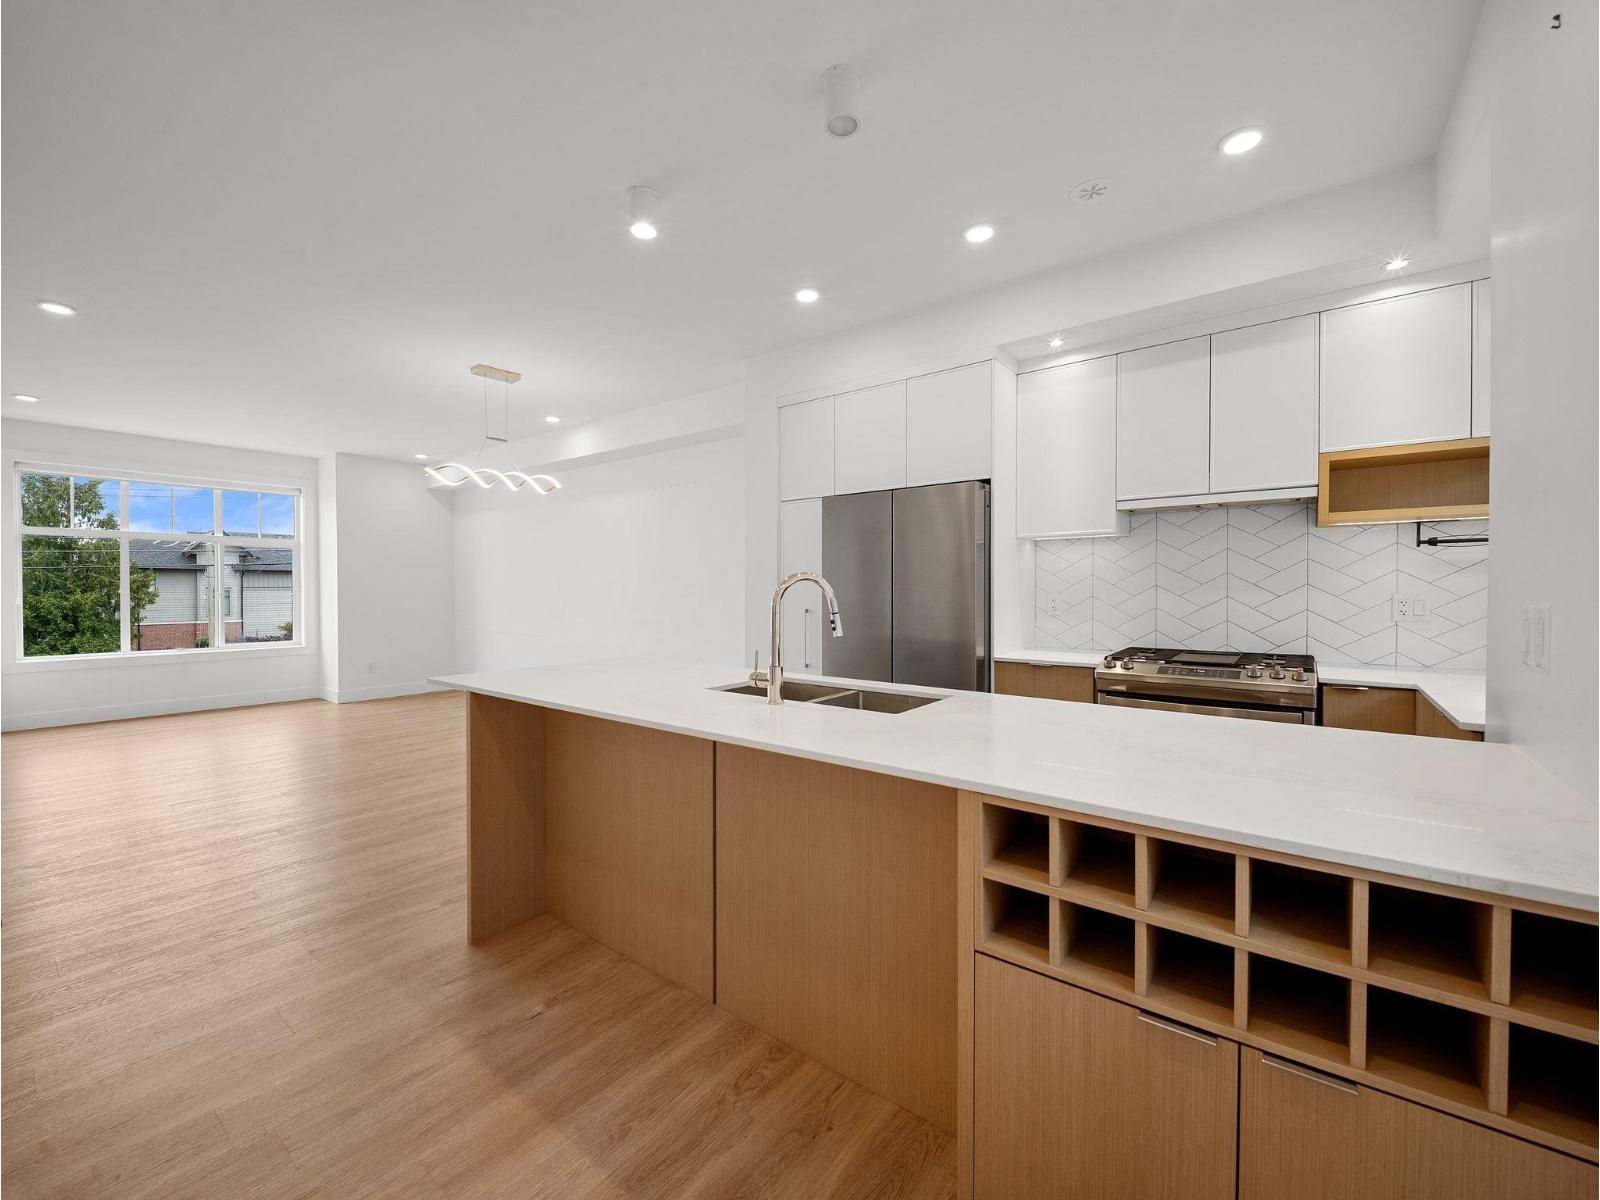
Welcome to The Loop! Beautifully designed, this townhome offers 1,631 sqft of elevated, contemporary living. The open main level features 9'ceilings, A/C and a stylish kitchen with quartz counters, generous island, gas cooktop, and pantry. Step outside to the spacious balcony for effortless indoor-outdoor enjoyment. Upstairs, the primary retreat enjoys gorgeous mountain views and spectacular sunsets, plus a walk-in closet and spa inspired ensuite. The ground-level 4th bedroom is ideal for guests, a private office or gym. Includes a spacious side-by-side double garage. Amenities include social lounge, gym, playground and walking trail. Schools, Edgewood Park, Grandview Aquatic Centre, Morgan Crossing, shops, restaurants and everyday essentials are all just moments away. Motivated Seller! (id:67742)
Property details
Building & interior
- Appliances
- Washer, Refrigerator, Dishwasher, Stove, Range, Dryer, Microwave, Oven - Built-In, Garage door opener
- Building features
- Exercise Centre, Laundry - In Suite, Air Conditioning, Clubhouse
- Style
- Other, 3 Level
- Heating
- Forced air, Natural gas
- Cooling
- Air Conditioned
- Storeys
- 3
- Structure
- Row / Townhouse
Parking
- Parking spaces
- 2
- Parking
- Garage
Lot & exterior
- View
- Mountain view
- Utilities
- Water, Natural Gas, Electricity
- Water
- Municipal water
- Sewer
- Sanitary sewer, Storm sewer
Strata & taxes
- Ownership
- Condo/Strata
- Property taxes
- $3,930.04
- Tax year
- 2026
Community
- Community features
- Pets Allowed With Restrictions, Rentals Allowed With Restrictions
More details
- Security
- Smoke Detectors, Sprinkler System-Fire
Listed by Reiko Mackenzie, Century 21 In Town Realty
Book a showing · Call 604-771-6415
The trademarks REALTOR®, REALTORS®, and the REALTOR® logo are controlled by The Canadian Real Estate Association (CREA) and identify real estate professionals who are members of CREA. The trademarks MLS®, Multiple Listing Service® and the associated logos are owned by CREA and identify the quality of services provided by real estate professionals who are members of CREA. Listing information is provided by REALTOR.ca DDF® and is deemed reliable but not guaranteed.