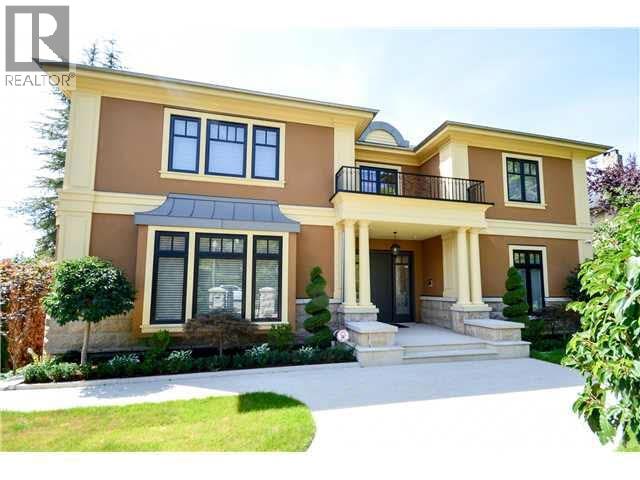
4239 Pine Crescent
Kitsilano, Vancouver, British Columbia
$6,380,000
- 6 beds
- 8 baths
- 5,468 sq ft
- House
- Built 2015
About this home
Prime Shaughnessy location on Pine Cr. This stately residence offers approx. 5500sf elegant space on a wide 75ft frontage property. Total 6 Beds 7 Baths. Formal principle rooms + den on the main, gourmet kitchen and wok kitchen featuring top of line appliances, breakfast nook opens onto a large patio. 4 bdrms upstairs all with ensuites. Garden level bright bsmt boasts a home theatre, huge rec rm , gym rm (sauna room) & 2 guest bedrms. Extensive custom millwork & attention to details. Crystal chandeliers, H/W flooring, HRV, A/C. 3 cars garage. School catchment Shaughnessy Elem, and Prince of Wales Secondary, close to York House & Crofton, LFA & VC. (id:67742)
Property details
Building & interior
- Lot size
- 7,950 sq ft
- Appliances
- All, Oven - Built-In
- Fireplaces
- 2
- Fireplace
- Yes
- Style
- 2 Level
- Heating
- Radiant heat
- Basement
- Finished
- Cooling
- Air Conditioned
- Structure
- House
Parking
- Parking spaces
- 0
- Parking
- Garage
Lot & exterior
- Lot size
- 7950 sq ft
- Frontage
- 75 feet
Strata & taxes
- Ownership
- Freehold
- Property taxes
- $35,055.50
- Tax year
- 2026
Listed by Sarina Han, Luxmore Realty
Book a showing · Call 604-771-6415
The trademarks REALTOR®, REALTORS®, and the REALTOR® logo are controlled by The Canadian Real Estate Association (CREA) and identify real estate professionals who are members of CREA. The trademarks MLS®, Multiple Listing Service® and the associated logos are owned by CREA and identify the quality of services provided by real estate professionals who are members of CREA. Listing information is provided by REALTOR.ca DDF® and is deemed reliable but not guaranteed.