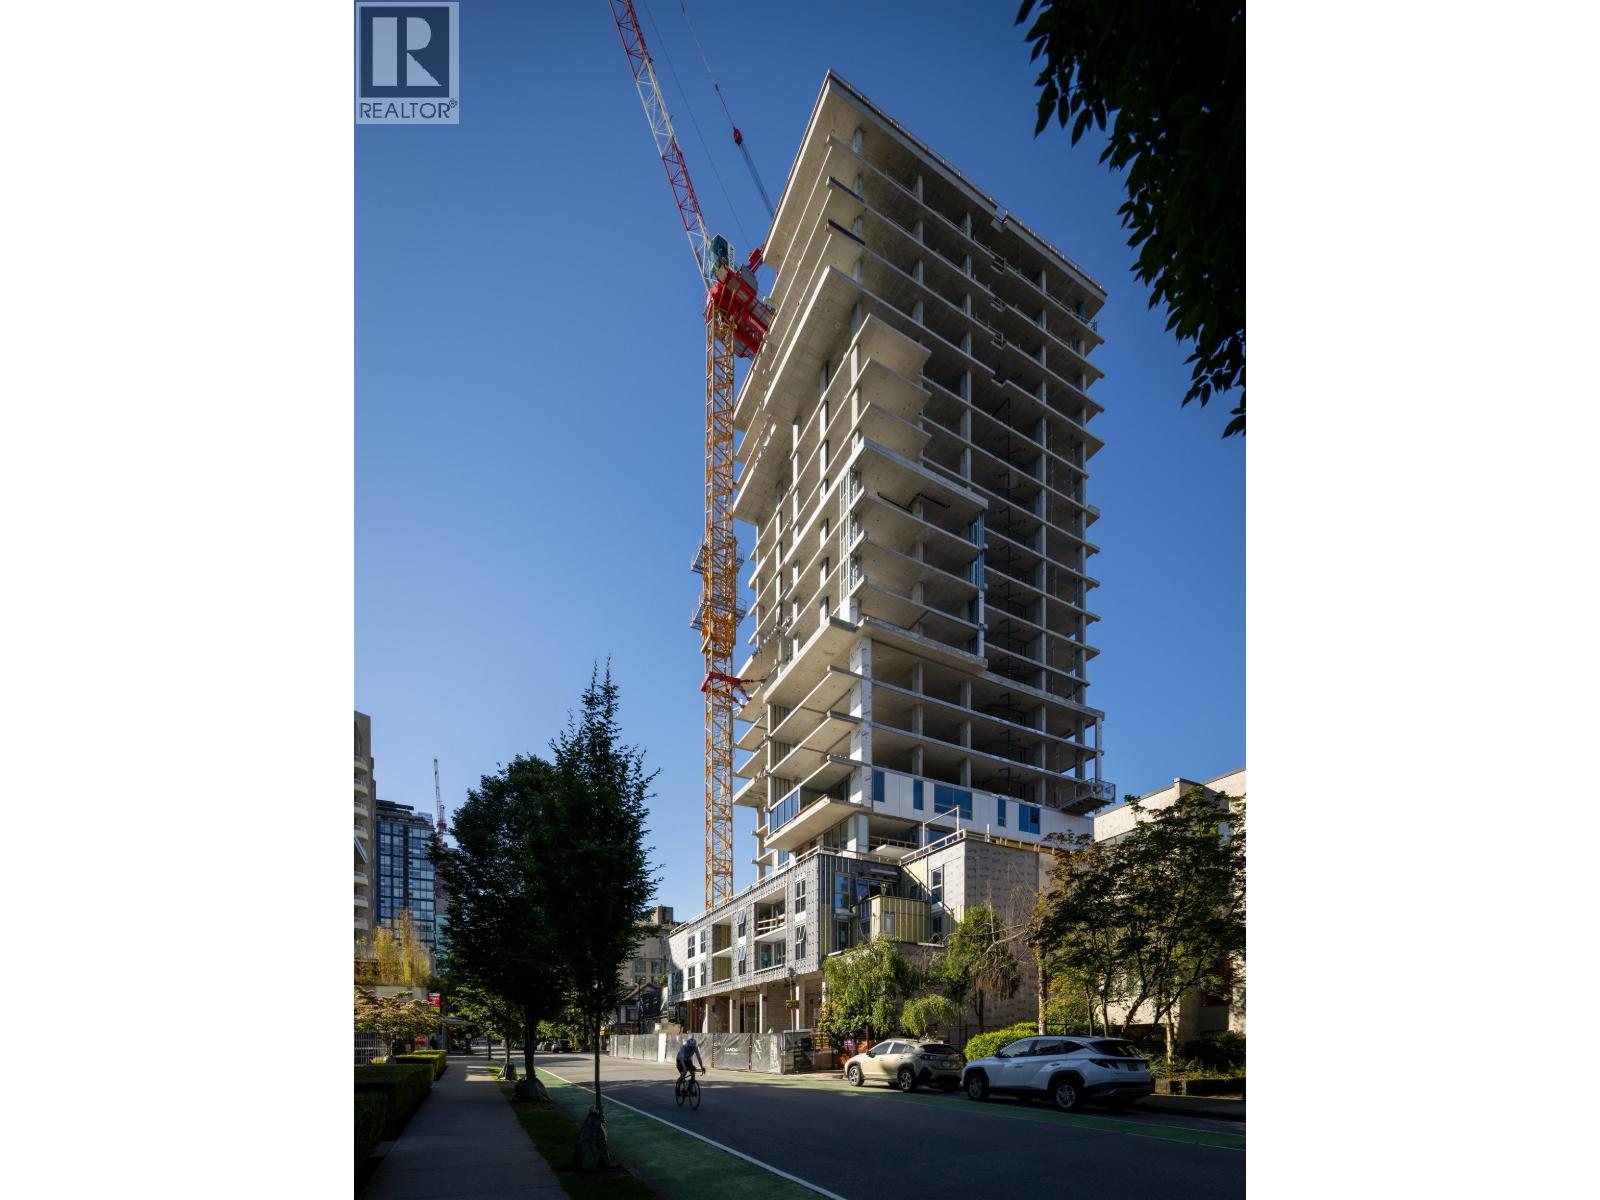
403 – 1818 Alberni Street
West End, Vancouver, British Columbia
$2,750,000
- 2 beds
- 2 baths
- 1,116 sq ft
- Apartment
- Built 2027
- Strata fee $1,149/month
About this home
1818 Alberni - Terrace Home 403. Where city and nature intersect. This residence spans 1,116 sq. ft. of interior living space and 1,372 sq. ft. o outdoor space, featuring two bedrooms, two bathrooms, and a flex space. Interiors by Ste. Marie blend Italian millwork and marble with premium Wolf and Sub-Zero appliances. Steps from the seawall, Stanley Park, the marina, and the best of downtown shopping, restaurants, and cafes. Owners enjoy white-glove amenities, including chauffeur service, a private yacht, concierge services, a fitness centre, and exclusive Holt Renfrew privileges. With fewer than 54 bespoke residences, this is luxury living curated for the end user, in partnership with Rolls-Royce Motor Cars Vancouver, Holt Renfrew, and Bang & Olufsen Vancouver. Completion Mid-2027. (id:67742)
Property details
Building & interior
- Lot size
- 0 sq ft
- Appliances
- Oven - Built-In
- Building features
- Exercise Centre, Laundry - In Suite
- Heating
- Heat Pump, Radiant heat, Forced air
- Cooling
- Air Conditioned
- Structure
- Apartment
Parking
- Parking spaces
- 2
- Parking
- Visitor Parking
Lot & exterior
- Lot features
- Central location, Elevator
Strata & taxes
- Ownership
- Condo/Strata
- Property taxes
- $0
- Tax year
- 2026
More details
- Security
- Sprinkler System-Fire
Listed by Christopher Boyd, Rennie & Associates Realty Ltd.
Book a showing · Call 604-771-6415
The trademarks REALTOR®, REALTORS®, and the REALTOR® logo are controlled by The Canadian Real Estate Association (CREA) and identify real estate professionals who are members of CREA. The trademarks MLS®, Multiple Listing Service® and the associated logos are owned by CREA and identify the quality of services provided by real estate professionals who are members of CREA. Listing information is provided by REALTOR.ca DDF® and is deemed reliable but not guaranteed.