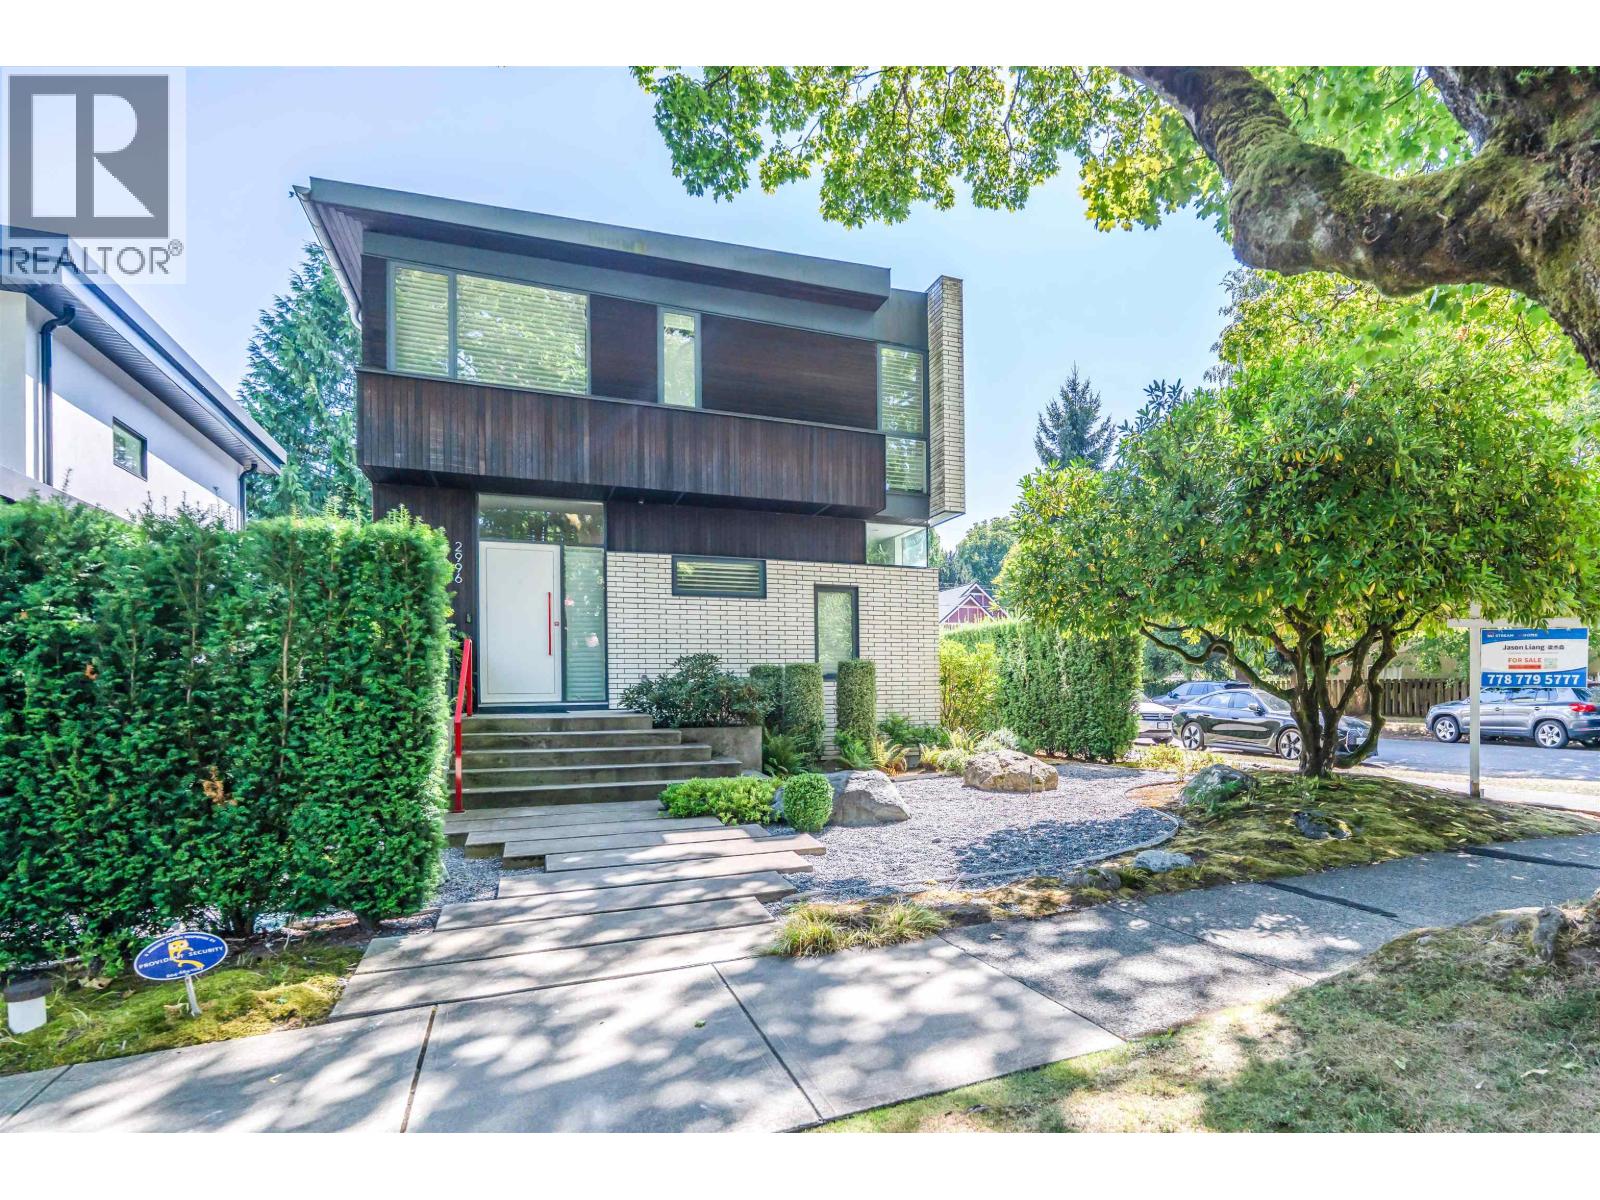
2996 W 11th Avenue
Kitsilano, Vancouver, British Columbia
$4,980,000
- 5 beds
- 5 baths
- 3,385 sq ft
- House
- Built 2016
About this home
An iconic, award-winning residential home located in the heart of Kitsilano. Designed by Randy Bens Architect. A 3,385-sf house on a wide 39.6-foot corner lot, with 4 bedrooms and a private guest suite. Built with custom walnut millwork, high-end Miele appliances, a built-in indoor urban cultivator, and open-stair architecture. A/C & a 2-car garage, equipped with an EV charger. Just steps to West Broadway, Connaught Park, cafés, shopping, transit, and top schools, with easy access to UBC and Downtown. A rare opportunity to own a move-in-ready home in one of Vancouver's most desirable neighbourhoods. (id:67742)
Property details
Building & interior
- Lot size
- 4,831.20 sq ft
- Appliances
- All, Central Vacuum
- Fireplaces
- 1
- Fireplace
- Yes
- Style
- 2 Level
- Heating
- Natural gas
- Basement
- Finished, Separate entrance
- Cooling
- Air Conditioned
- Structure
- House
Parking
- Parking spaces
- 2
- Parking
- Garage
Lot & exterior
- Lot features
- Central location, Treed
- Lot size
- 4831.2 sq ft
- Frontage
- 39.70 feet
Strata & taxes
- Ownership
- Freehold
- Property taxes
- $16,600.30
- Tax year
- 2026
More details
- Security
- Security system, Smoke Detectors
Listed by Jason Liang, Nu Stream Realty Inc.
Book a showing · Call 604-771-6415
The trademarks REALTOR®, REALTORS®, and the REALTOR® logo are controlled by The Canadian Real Estate Association (CREA) and identify real estate professionals who are members of CREA. The trademarks MLS®, Multiple Listing Service® and the associated logos are owned by CREA and identify the quality of services provided by real estate professionals who are members of CREA. Listing information is provided by REALTOR.ca DDF® and is deemed reliable but not guaranteed.