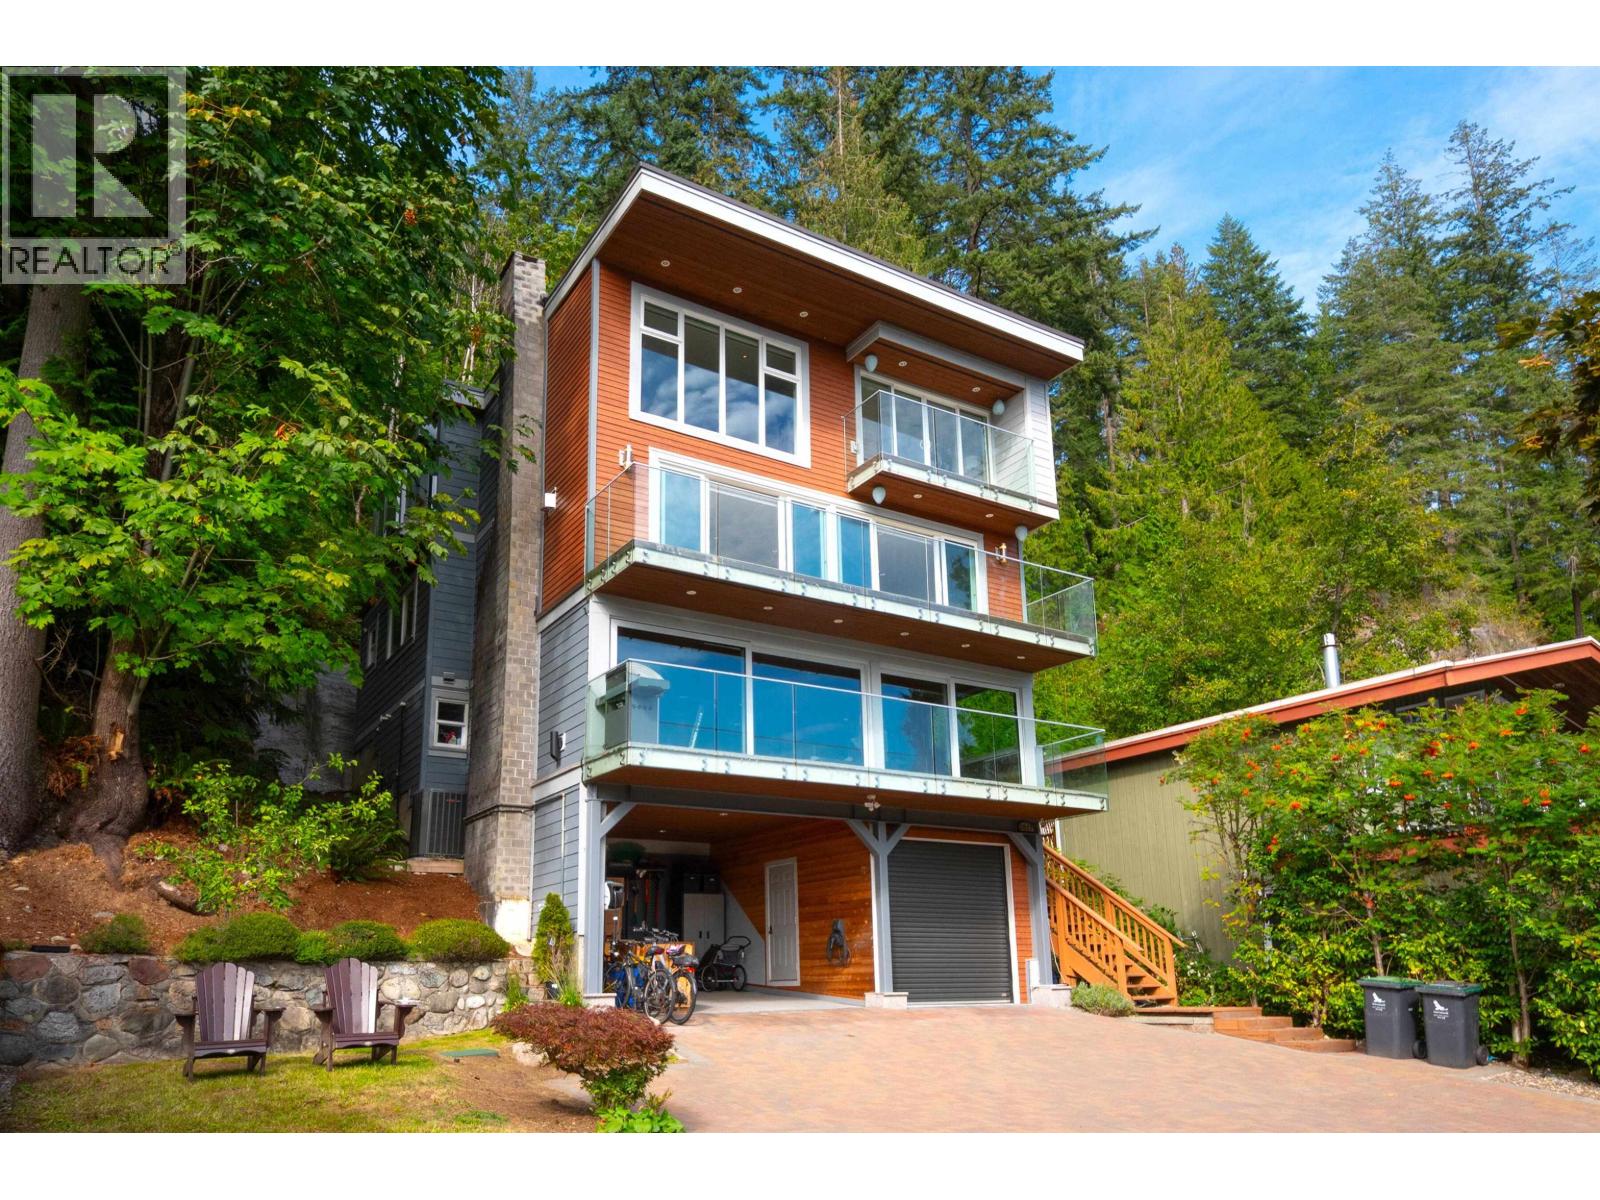
2867 Panorama Drive
North Vancouver, British Columbia
$2,848,800
- 4 beds
- 4 baths
- 3,406 sq ft
- House
- Built 1973
About this home
TRUE SEMI WATERFRONT!!!! Amazing views; better than new house! Welcome to this spectacular, custom-built home, across the street from the public marina. Hidden up off the road and totally private, this home has ALL the extras. Drive up to your gated property and enjoy ocean/mountain views to the front; exclusive Quarry Rock trail access in back. Multi-level home with luxurious finishes and windows everywhere. High and bright open plan, with 3 beds + den (4th bed?) up; suite and beautiful rec room down. Rare extras include A/C, auto blinds, smart lights/sound. Decks everywhere to enjoy the amazing sunny south east outlook. Tons of parking; EV charger; workshop; lots of storage. Don't like stairs? Hop into the elevator. So many extras; too many to list. Walk to shops, restaurants, schools. | Open: Sat, Oct 24 from 3:00 PM - 4:30 PM (id:67742)
Property details
Building & interior
- Lot size
- 9,030 sq ft
- Appliances
- All, Central Vacuum
- Building features
- Guest Suite
- Fireplaces
- 1
- Fireplace
- Yes
- Style
- 4 Level
- Heating
- Forced air, Natural gas
- Cooling
- Air Conditioned
- Structure
- House
Parking
- Parking spaces
- 5
- Parking
- Garage
Lot & exterior
- Lot features
- Private setting, Elevator, Wheelchair access
- Lot size
- 9030 sq ft
- Frontage
- 60 feet
Strata & taxes
- Ownership
- Freehold
- Property taxes
- $9,691.60
- Tax year
- 2026
More details
- Security
- Security system, Smoke Detectors, Sprinkler System-Fire
Listed by Patricia Houlihan, Century 21 In Town Realty
Book a showing · Call 604-771-6415
The trademarks REALTOR®, REALTORS®, and the REALTOR® logo are controlled by The Canadian Real Estate Association (CREA) and identify real estate professionals who are members of CREA. The trademarks MLS®, Multiple Listing Service® and the associated logos are owned by CREA and identify the quality of services provided by real estate professionals who are members of CREA. Listing information is provided by REALTOR.ca DDF® and is deemed reliable but not guaranteed.