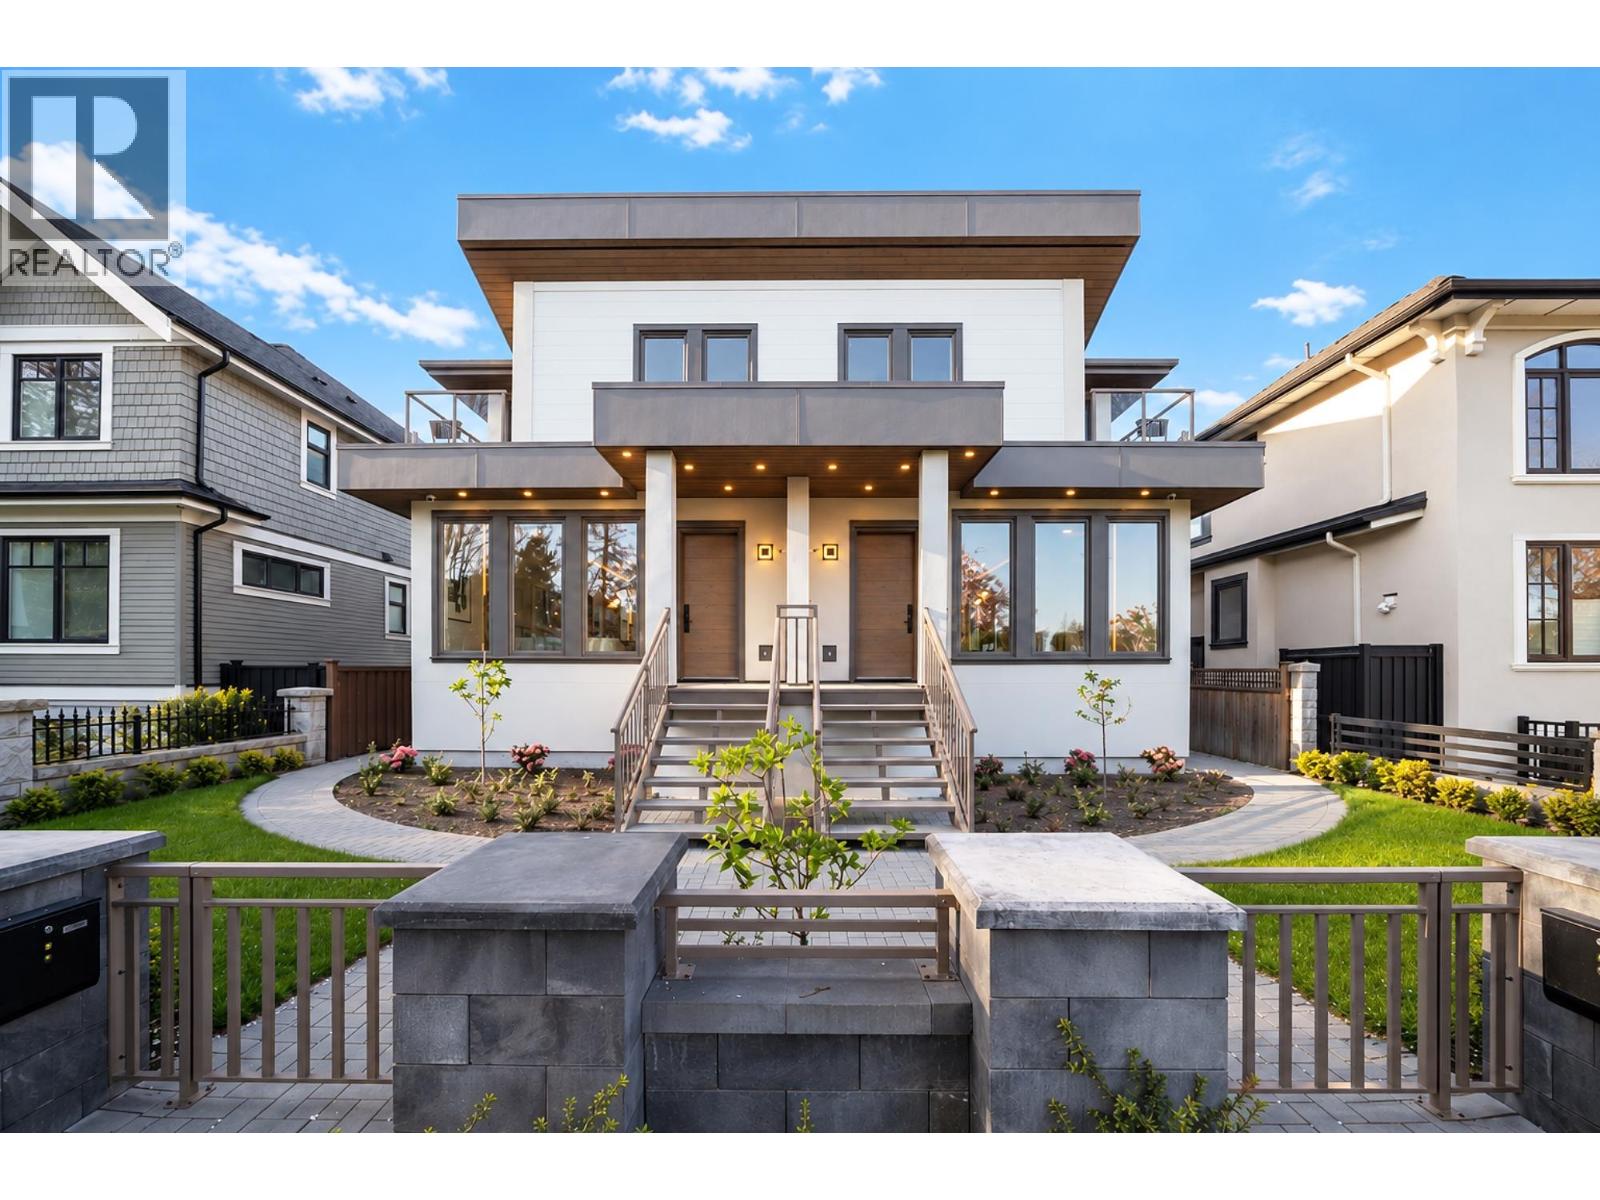
2455 W 10th Avenue
Kitsilano, Vancouver, British Columbia
$2,888,000
- 5 beds
- 4 baths
- 2,327 sq ft
- Duplex
- Built 2024
About this home
NEVER OCCUPIED and completed in late 2024, this 2,327 square ft Kitsilano duplex offers modern luxury across three levels, with a stunning curved staircase that immediately catches your eye and is rarely seen in a duplex. The bright main floor features soaring ceilings, a chef´s kitchen with premium appliances and oversized island, opening to a private fenced yard and covered patio. Upstairs offers 3 spacious bedrooms, including a primary suite with balcony and spa inspired ensuite. A legal 2 bed, 1 bath suite provides excellent rental income and mortgage helper potential. Features include A/C, energy efficient construction, 2 parking, garage, gated parking and full security. Directly across from Connaught Park and steps to schools, cafés, shops and Kitsilano beaches. Some images AI edited. (id:67742)
Property details
Building & interior
- Lot size
- 0 sq ft
- Appliances
- All, Intercom
- Building features
- Guest Suite, Laundry - In Suite
- Heating
- Radiant heat, Natural gas, Hot Water
- Basement
- Finished, Full, Separate entrance
- Cooling
- Air Conditioned
- Structure
- Duplex
Parking
- Parking spaces
- 2
- Parking
- Detached Garage, Garage
Lot & exterior
- Lot features
- Central location, Private setting
Strata & taxes
- Ownership
- Condo/Strata
- Property taxes
- $11,757.70
- Tax year
- 2026
Community
- Community features
- Pets Allowed With Restrictions, Rentals Allowed With Restrictions
More details
- Security
- Security system, Smoke Detectors, Sprinkler System-Fire
Listed by Makan Emami, Angell, Hasman & Associates Realty Ltd.
Book a showing · Call 604-771-6415
The trademarks REALTOR®, REALTORS®, and the REALTOR® logo are controlled by The Canadian Real Estate Association (CREA) and identify real estate professionals who are members of CREA. The trademarks MLS®, Multiple Listing Service® and the associated logos are owned by CREA and identify the quality of services provided by real estate professionals who are members of CREA. Listing information is provided by REALTOR.ca DDF® and is deemed reliable but not guaranteed.