1820 W 11th Avenue
Kitsilano, Vancouver, British Columbia
$3,298,989
- 8 beds
- 5 baths
- 3,708 sq ft
- House
- Built 1912
About this home
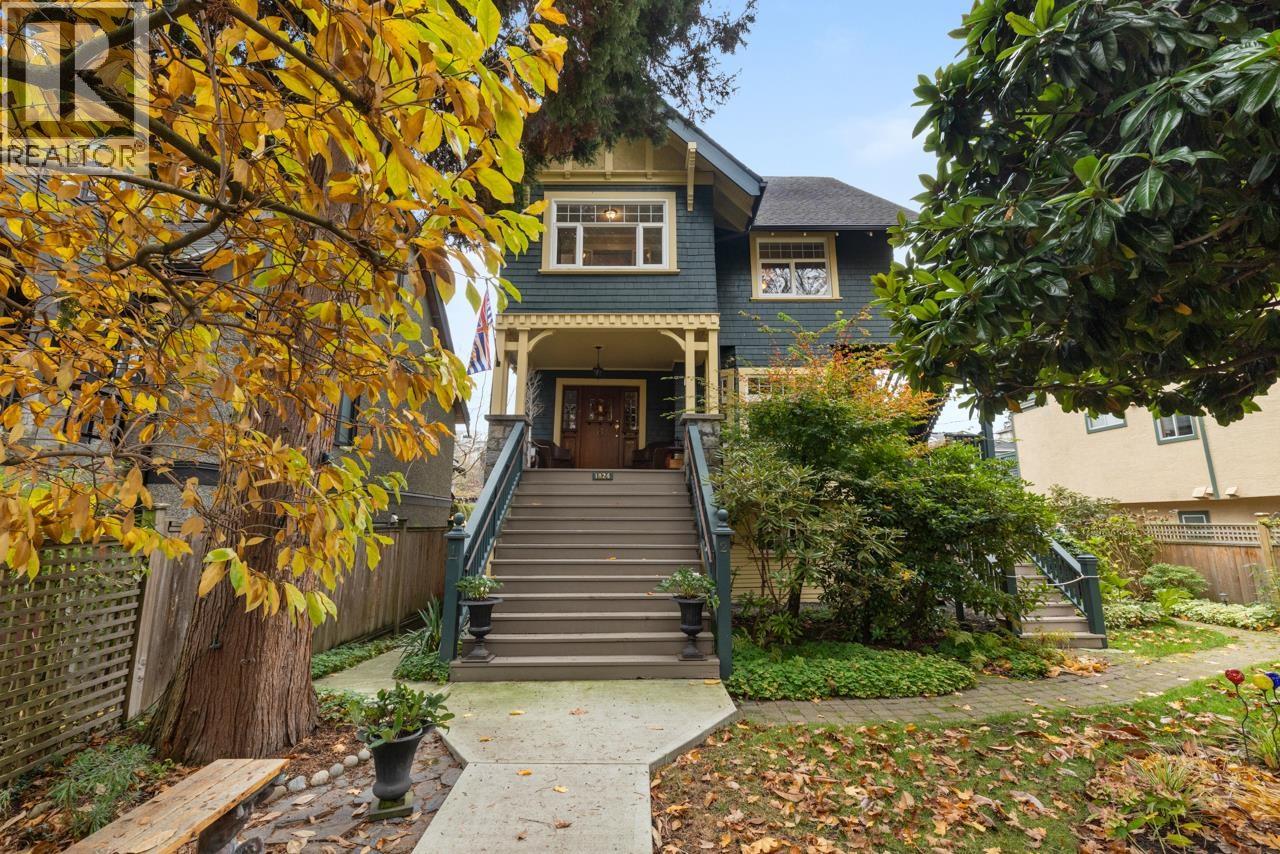
KITS character triplex with new laneway house on a prime south-facing 50x125 lot in the heart of Kits. Incredible opportunity for investors, builders, or owner-occupiers to live in, hold, renovate, or redevelop under the Broadway Plan while generating great income from 4 separate legal units. This 4-level home offers 3,700+sqft of character and charm with tasteful updates throughout, beautiful original hardwood floors, and open-concept living. Features include a spacious 2-bed garden suite, a beautifully updated 3-bed + huge den(4th bed) main residence spanning over 2,000sqft,a bright top-floor 1-bed suite with vaulted ceilings, plus a gorgeous new nearly 1000sqft 2bed/2bath laneway house with 12ft ceilings. Exceptional revenue potential in one of Vancouver´s most desirable neighbourhoods! (id:67742)
Property details
Building & interior
- Lot size
- 6,250 sq ft
- Appliances
- All
- Building features
- Laundry - In Suite
- Fireplaces
- 4
- Fireplace
- Yes
- Style
- 4 Level
- Heating
- Forced air, Natural gas
- Basement
- Finished, Full
- Structure
- House
Parking
- Parking spaces
- 4
- Parking
- Garage
Lot & exterior
- Lot features
- Central location, Private setting, Treed
- Lot size
- 6250 sq ft
- Frontage
- 50 feet
Strata & taxes
- Ownership
- Freehold
- Property taxes
- $14,615.40
- Tax year
- 2025
Listed by Meghan Bowie, RE/MAX Crest Realty
Book a showing · Call 604-771-6415
The trademarks REALTOR®, REALTORS®, and the REALTOR® logo are controlled by The Canadian Real Estate Association (CREA) and identify real estate professionals who are members of CREA. The trademarks MLS®, Multiple Listing Service® and the associated logos are owned by CREA and identify the quality of services provided by real estate professionals who are members of CREA. Listing information is provided by REALTOR.ca DDF® and is deemed reliable but not guaranteed.