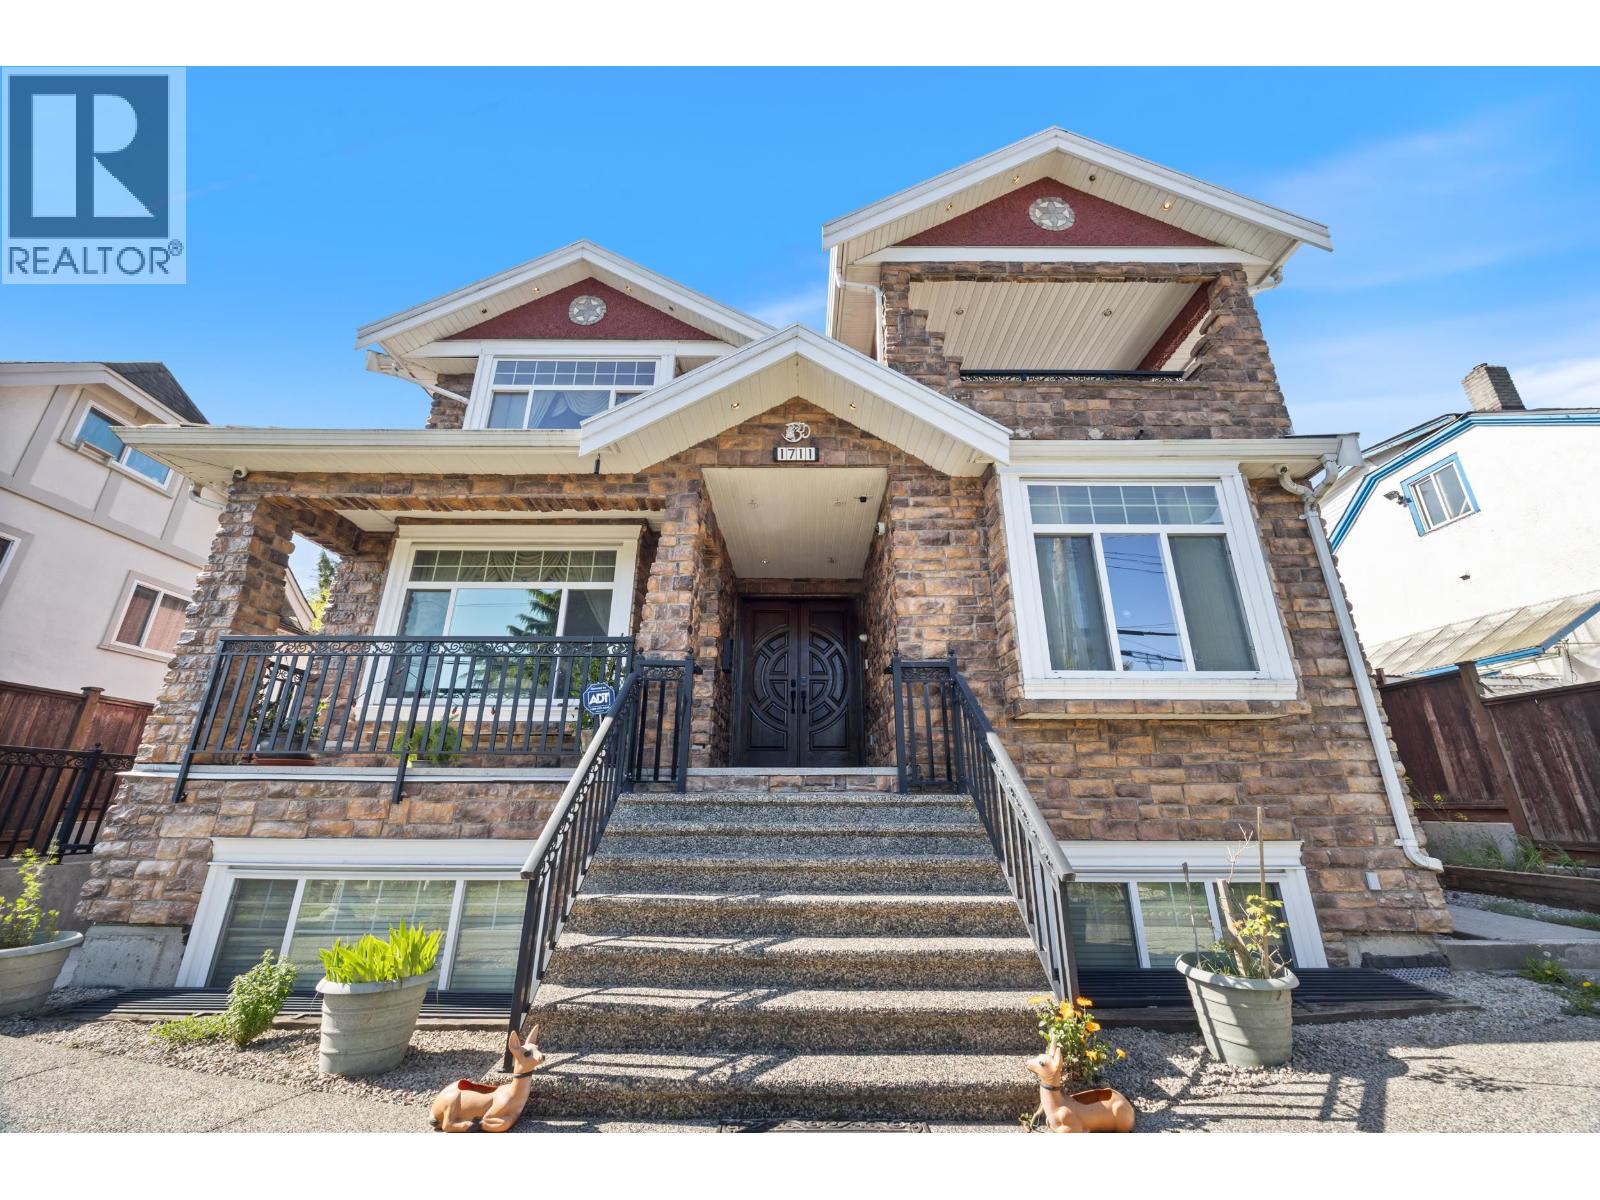
1711 Sixth Avenue
New Westminster, New Westminster, British Columbia
$1,999,900
- 9 beds
- 7 baths
- 4,447 sq ft
- House
- Built 2010
About this home
Heart of New Westminster´s popular West End! Stunning custom Craftsman-inspired 3-level residence offering 4,447 sq. ft. of living space with timeless curb appeal, a full stone façade, dramatic gabled rooflines, a covered front entry, and an upper-level terrace. Main floor features a formal living room and dining room, an open kitchen with an eating area and family room, a wok kitchen, 2 gas stoves, 2 gas fireplaces, hot-water radiant heat, a security system, plus a main-floor bedroom with an ensuite. Upper level offers 4 bedrooms and 3 full bathrooms. Basement includes two separate 2-bedroom suites, each with a kitchen and separate entrance, ideal for extended family or mortgage helpers. Triple detached garage plus 2 parkings stall. School catchments: École Lord Tweedsmuir Elementary, Fraser River Middle, and New Westminster Secondary. Close to Royal City Centre, Canada Games Pool, New Westminster Quay and Skytrain. (id:67742)
Property details
Building & interior
- Lot size
- 6,822.63 sq ft
- Appliances
- All
- Fireplaces
- 2
- Fireplace
- Yes
- Style
- 2 Level
- Heating
- Radiant heat, Natural gas, Hot Water
- Basement
- Finished, Separate entrance
- Structure
- House
Parking
- Parking spaces
- 5
- Parking
- Garage
Lot & exterior
- Lot features
- Central location
- Lot size
- 6822.63 sq ft
- Frontage
- 55 feet
Strata & taxes
- Ownership
- Freehold
- Property taxes
- $11,235.08
- Tax year
- 2026
More details
- Security
- Security system
Listed by Doris Gee, RE/MAX Crest Realty
Book a showing · Call 604-771-6415
The trademarks REALTOR®, REALTORS®, and the REALTOR® logo are controlled by The Canadian Real Estate Association (CREA) and identify real estate professionals who are members of CREA. The trademarks MLS®, Multiple Listing Service® and the associated logos are owned by CREA and identify the quality of services provided by real estate professionals who are members of CREA. Listing information is provided by REALTOR.ca DDF® and is deemed reliable but not guaranteed.