131 – 1290 Mitchell Street
Coquitlam, British Columbia
$1,139,000
- 4 beds
- 3 baths
- 1,826 sq ft
- Row / Townhouse
- Built 2020
- Strata fee $445/month
About this home
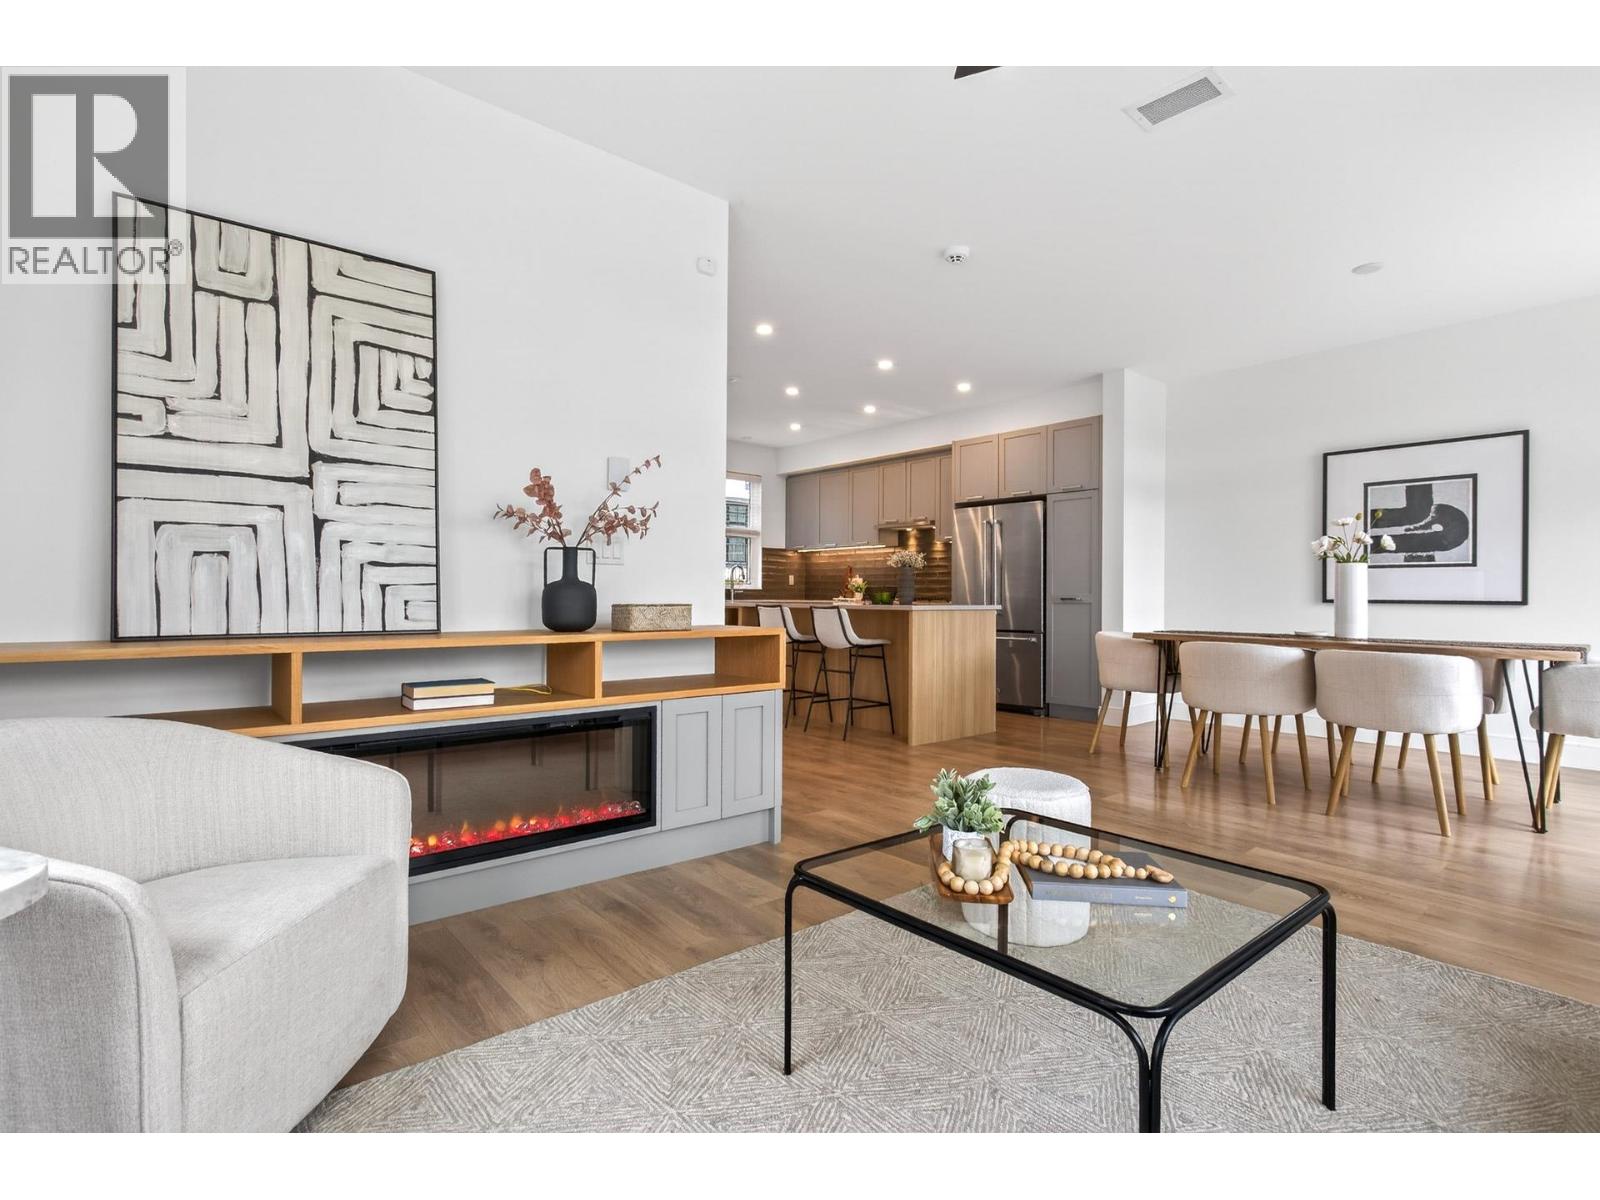
More room to grow, more space to play, and a lifestyle the whole family will love! This spacious 4 bed, 3 bath townhome offers 1,826 sq. ft. designed for real family living. Imagine the kids making friends at the playground, afternoons exploring nearby trails, and family time spent enjoying the outdoor pool. Back home, the open-concept kitchen and living area bring everyone together, while the flexible main-floor space makes working from home a breeze. Enjoy morning coffee on the balcony, cozy evenings by the fireplace, and a spacious primary retreat with a walk-in closet and 5-piece ensuite when you need a little peace and quiet! A generous double garage means plenty of room for bikes, sports gear and all the things that come with family life. With a clubhouse, fitness centre, two outdoor spaces and a welcoming, family-friendly community, this is more than a place to live. It's a place to grow, connect and make memories. Vacant and ready for your next chapter! Sun OH cancelled. (id:67742)
Property details
Building & interior
- Lot size
- 0 sq ft
- Appliances
- All
- Building features
- Exercise Centre, Recreation Centre, Laundry - In Suite
- Heating
- Baseboard heaters, Electric
- Structure
- Row / Townhouse
Parking
- Parking spaces
- 2
- Parking
- Garage
Lot & exterior
- Pool
- Outdoor pool
Strata & taxes
- Ownership
- Condo/Strata
- Property taxes
- $4,688.75
- Tax year
- 2025
Community
- Community features
- Pets Allowed With Restrictions, Rentals Allowed With Restrictions
More details
- Security
- Smoke Detectors
Listed by Rhiannon Foster, Century 21 In Town Realty
Book a showing · Call 604-771-6415
The trademarks REALTOR®, REALTORS®, and the REALTOR® logo are controlled by The Canadian Real Estate Association (CREA) and identify real estate professionals who are members of CREA. The trademarks MLS®, Multiple Listing Service® and the associated logos are owned by CREA and identify the quality of services provided by real estate professionals who are members of CREA. Listing information is provided by REALTOR.ca DDF® and is deemed reliable but not guaranteed.