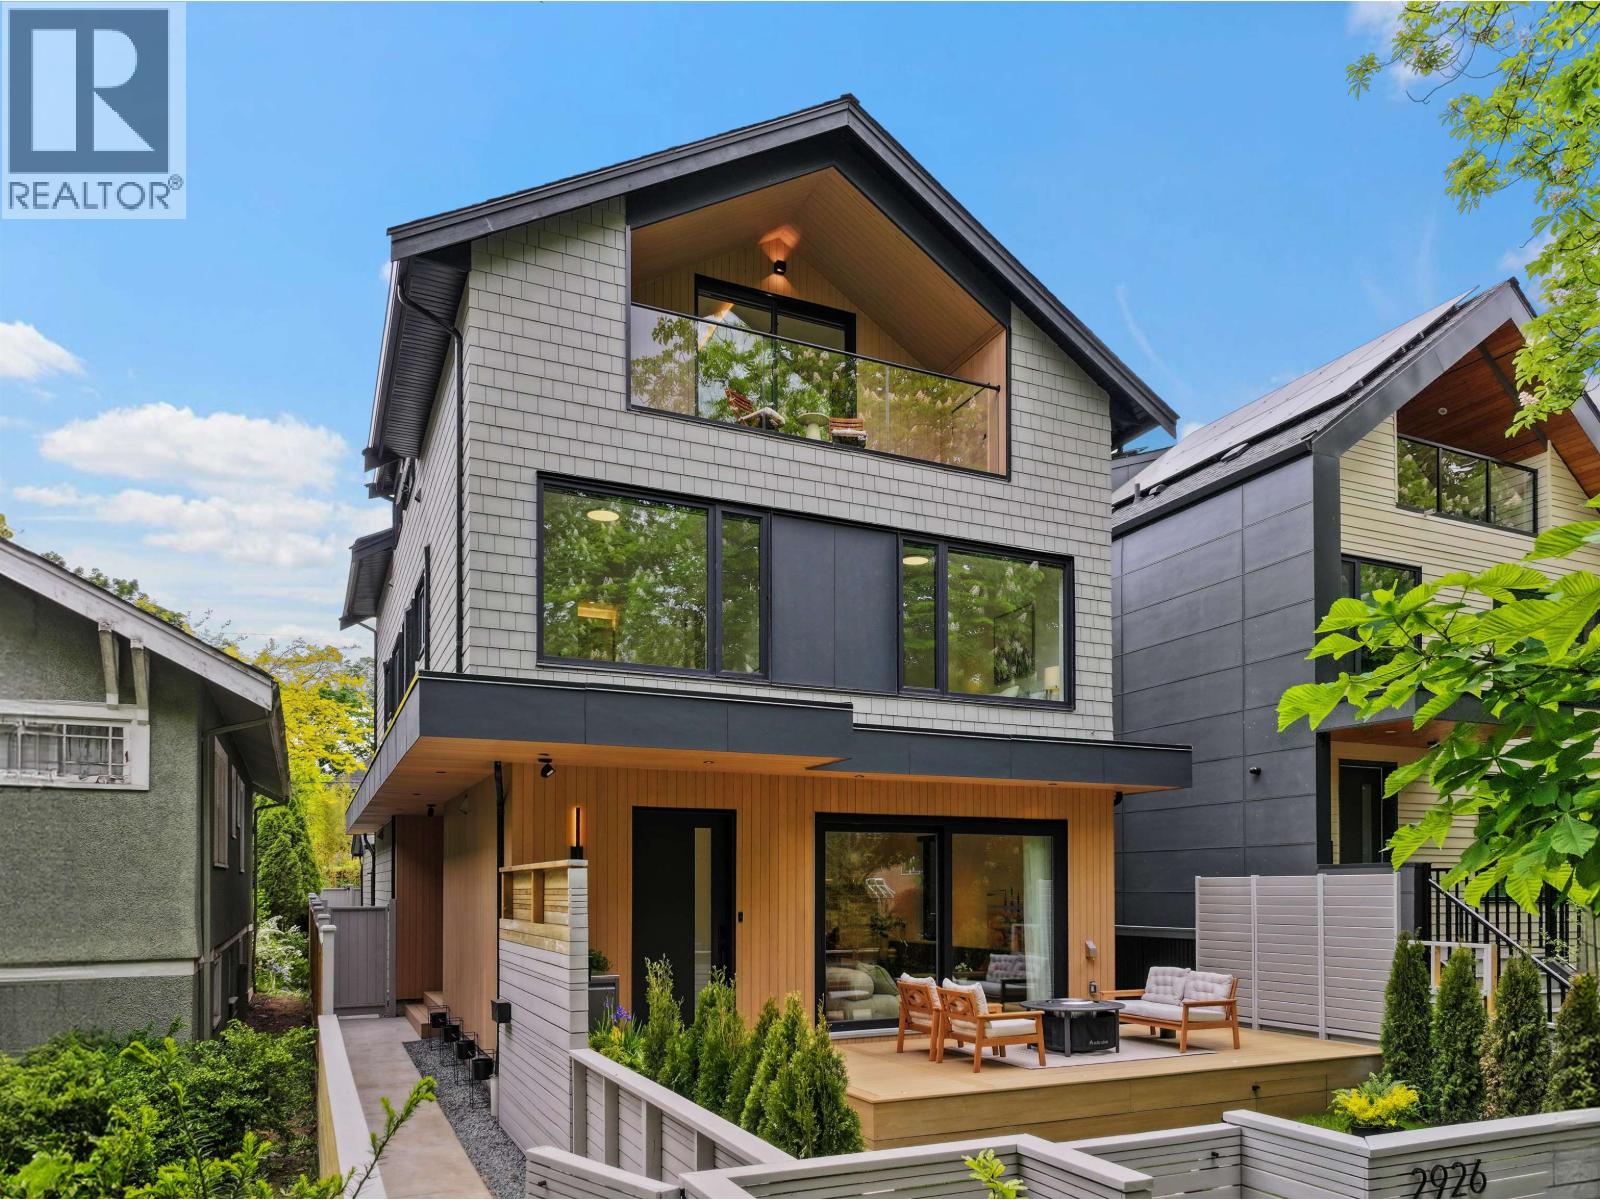
1 – 2926 W 12th Avenue
Kitsilano, Vancouver, British Columbia
$2,469,000
- 3 beds
- 4 baths
- 1,549 sq ft
- Duplex
- Built 2026
About this home
Where modern design meets Kitsilano lifestyle - this brand new front duplex delivers space, function, and refined finishes. The main floor offers open-concept living with seamless indoor-outdoor flow to a patio and private fenced yard, ideal for entertaining, kids, or pets. The kitchen features a full Miele appliance package and sleek modern design. Comfort is elevated with radiant in-floor heating and AC. Truly family-oriented floorplans like this remain exceptionally rare - offering light, openness, and privacy without compromise. The second level features two bedrooms, each with ensuite, plus laundry and a versatile den for office or study. The top floor is a private primary retreat with spa-inspired ensuite, walk-in closet, and flexible lounge or office space opening to a covered patio (id:67742)
Property details
Building & interior
- Lot size
- 4,026 sq ft
- Appliances
- All
- Heating
- Radiant heat, Electric, Hot Water
- Basement
- Crawl space
- Cooling
- Air Conditioned
- Structure
- Duplex
Parking
- Parking spaces
- 1
- Parking
- Garage
Lot & exterior
- Lot size
- 4026 sq ft
- Frontage
- 33 feet
Strata & taxes
- Ownership
- Freehold
- Property taxes
- $8,000
- Tax year
- 2026
Listed by Jordan Ross, Stilhavn Real Estate Services
Book a showing · Call 604-771-6415
The trademarks REALTOR®, REALTORS®, and the REALTOR® logo are controlled by The Canadian Real Estate Association (CREA) and identify real estate professionals who are members of CREA. The trademarks MLS®, Multiple Listing Service® and the associated logos are owned by CREA and identify the quality of services provided by real estate professionals who are members of CREA. Listing information is provided by REALTOR.ca DDF® and is deemed reliable but not guaranteed.