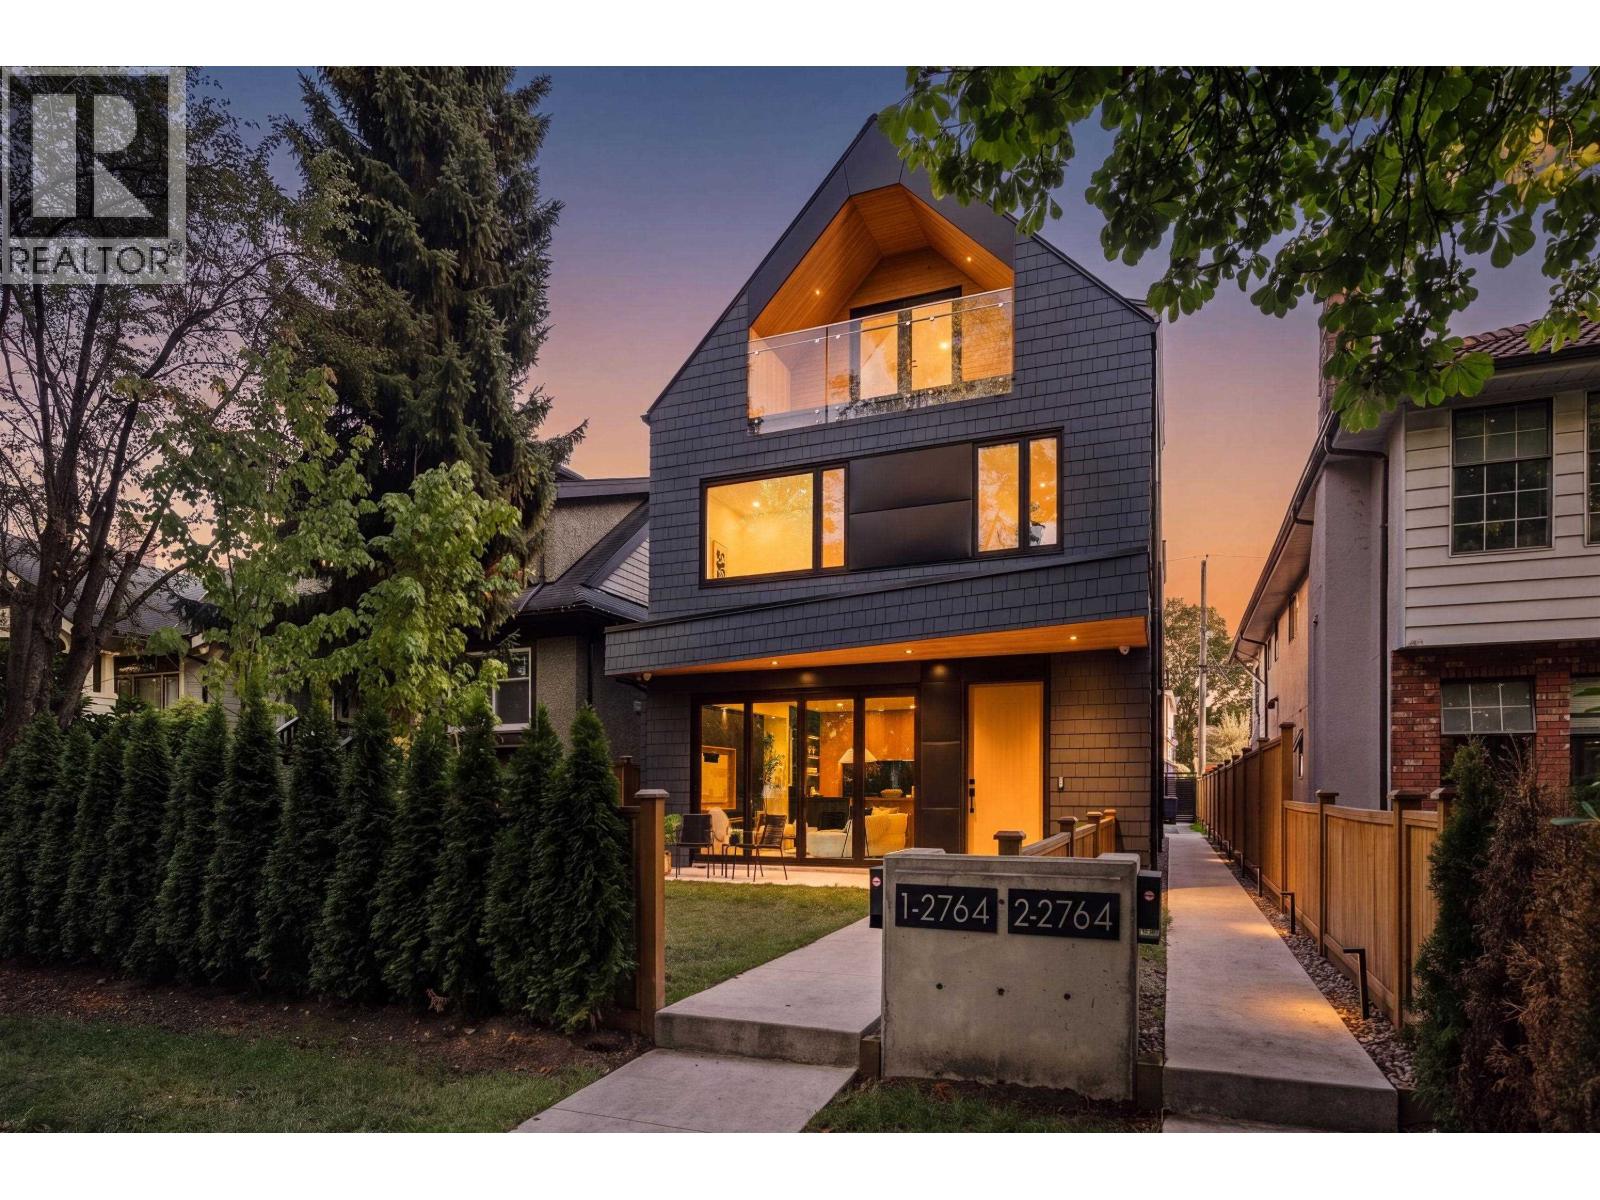
1 – 2764 W 14th Avenue
Kitsilano, Vancouver, British Columbia
$2,200,000
- 3 beds
- 3 baths
- 1,538 sq ft
- Duplex
- Built 2025
About this home
Front unit of a designer duplex in the heart of Kitsilano. Designed by Architrix Design Studio with interiors by PTL Design, this brand-new front half-duplex in Kitsilano is a collaboration in craftsmanship. The main floor features custom millwork by Farrell Custom Woodwork, designer lighting throughout, a porcelain island, premium integrated appliances, a Regency gas fireplace, and a built-in office nook. Oversized folding glass doors open to a private patio with BBQ hookups. Radiant in-floor heating across four zones, central A/C, and whole-home audio. The primary bedroom offers a private balcony and built-in storage. Detached garage plus a full crawl space. (id:67742)
Property details
Building & interior
- Lot size
- 4,026 sq ft
- Appliances
- All
- Building features
- Laundry - In Suite
- Heating
- Natural gas, Hot Water
- Basement
- Crawl space
- Cooling
- Air Conditioned
- Structure
- Duplex
Parking
- Parking spaces
- 1
- Parking
- Garage
Lot & exterior
- Lot features
- Central location, Private setting
- Lot size
- 4026 sq ft
- Frontage
- 33 feet
Strata & taxes
- Ownership
- Condo/Strata
- Property taxes
- $0
- Tax year
- 2026
Community
- Community features
- Pets Allowed
More details
- Security
- Security system, Smoke Detectors
Listed by Jemi Wu, LPT Realty
Book a showing · Call 604-771-6415
The trademarks REALTOR®, REALTORS®, and the REALTOR® logo are controlled by The Canadian Real Estate Association (CREA) and identify real estate professionals who are members of CREA. The trademarks MLS®, Multiple Listing Service® and the associated logos are owned by CREA and identify the quality of services provided by real estate professionals who are members of CREA. Listing information is provided by REALTOR.ca DDF® and is deemed reliable but not guaranteed.